
Views - Adult 55+
Address
119 Crescent Moon Drive, GROVELAND, FL
Price
$ 315,000
Property Attributes
- MLS#G5088807
- TypeSingle Family
- Listing Status Active
- CountyLake
- CityGROVELAND
- AreaGroveland
- NeighborhoodCASCADES OF GROVELAND PHAS 1 BP 54 PG 52-65
- Zip34736
- StyleTraditional
- Year Built2006
- Taxes$ 2368
- Price$ 315,000
- Bedrooms2
- Full Bathrooms2
- Half Bathrooms0
- Sqr Footage1556
- Lot Size0.16 Acres
Data Source:
Stellar MLS
Property Description
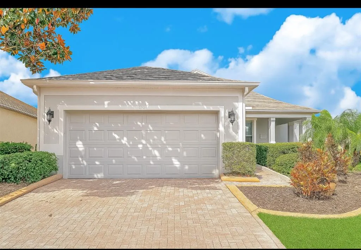
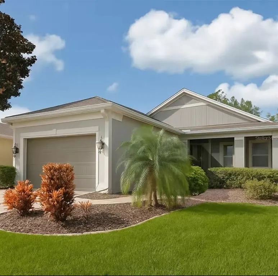
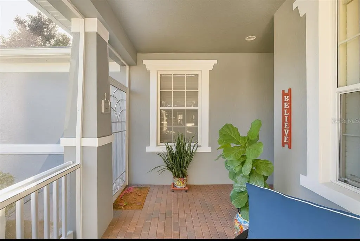
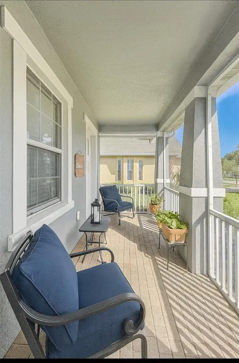
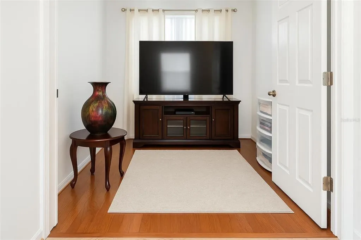
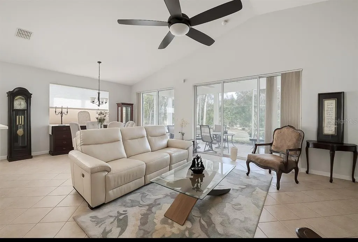
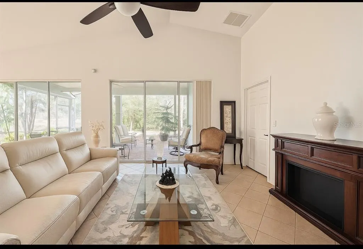
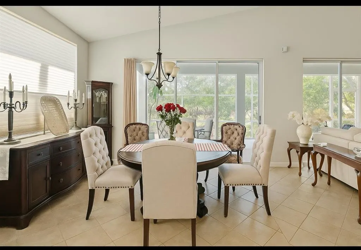
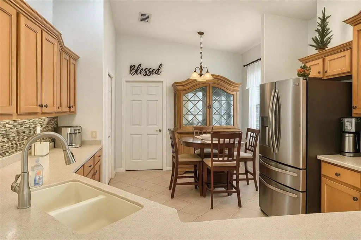
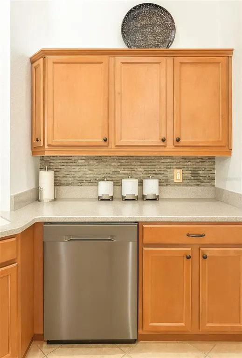
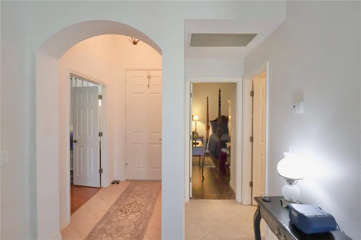
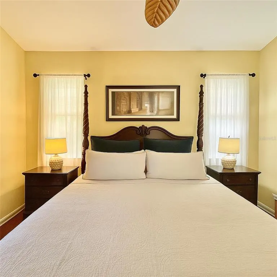
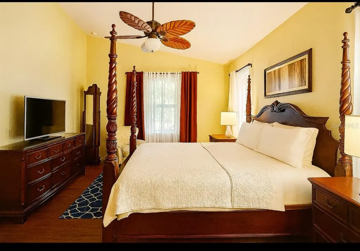
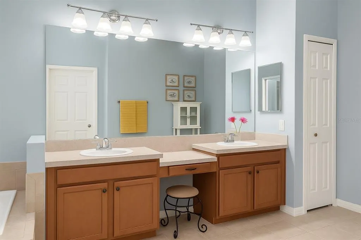
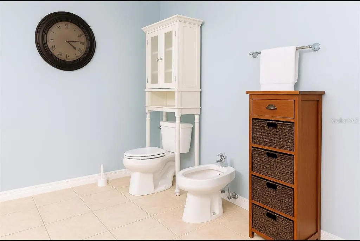
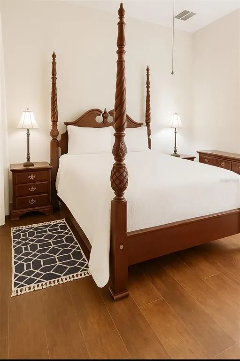
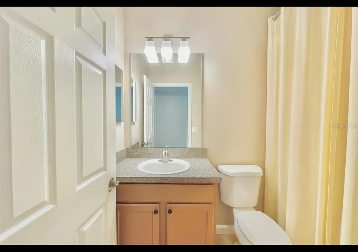
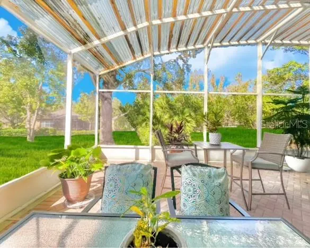
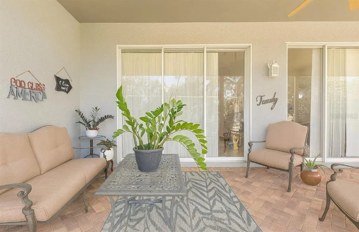
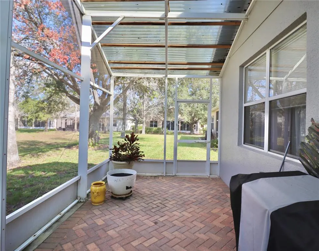
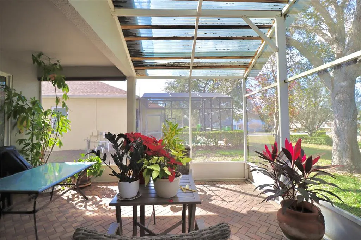
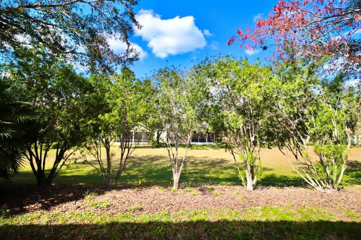
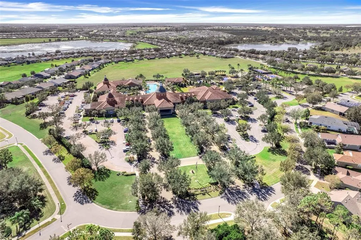
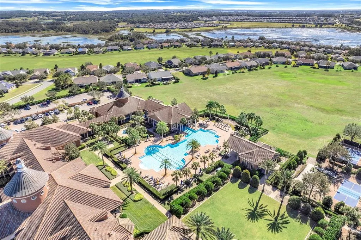
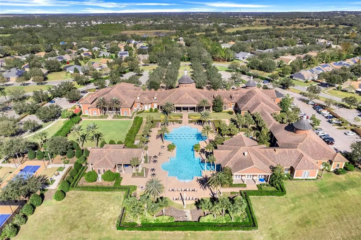
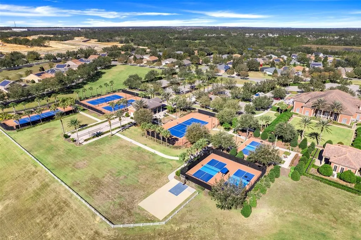
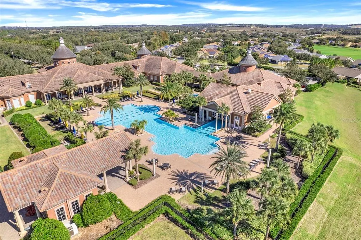
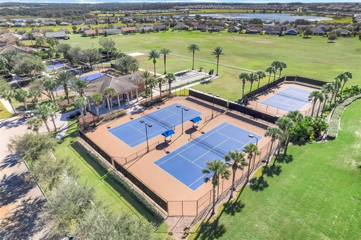
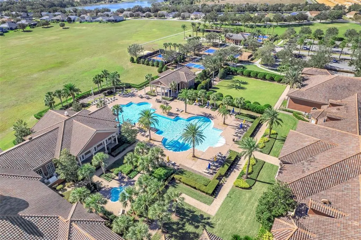
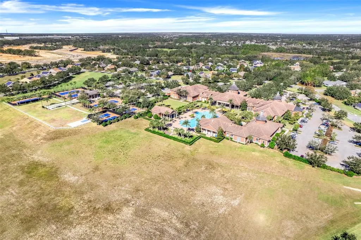
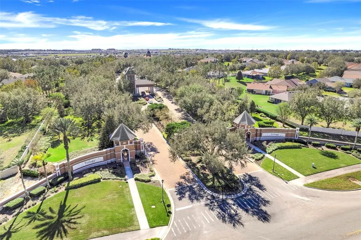
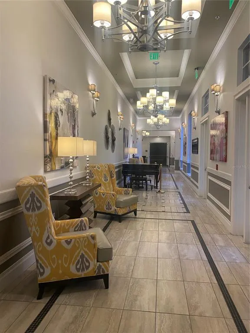
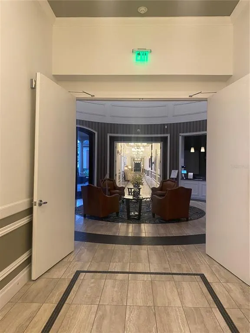
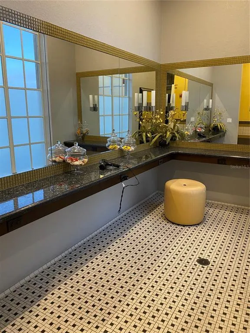
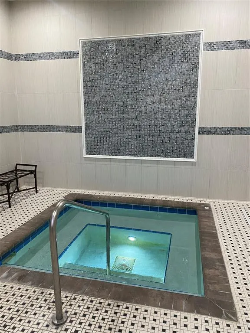
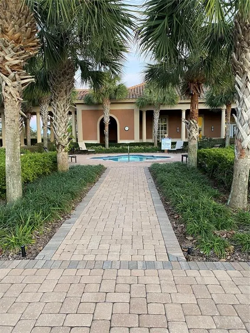
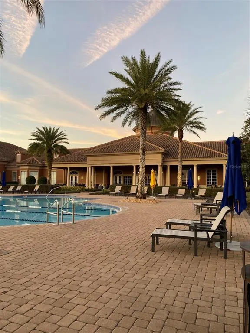
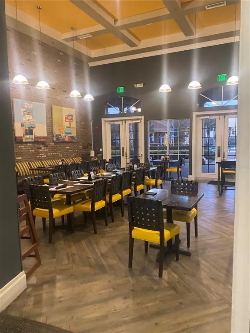
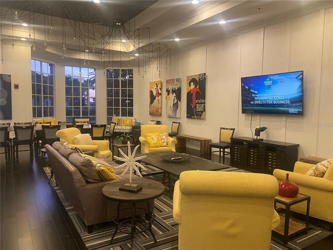
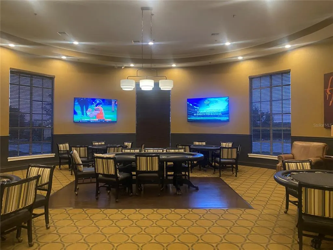
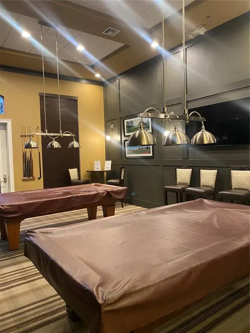
Welcome to Trilogy, an exclusive fifty five plus guard- gated community offering a luxurious lifestyle with its own clubhouse, restaurant, tennis and pickle ball courts, dog parks, walking trails, and numerous other amenities. Experience retirement at its finest. This warm welcoming home has a covered front porch surrounded by a beautiful garden. Upon entering, you’ll find a wooden floored den on your right, perfect for an office or reading room. The spacious living area features tall glass doors throughout the back of the home opening up into a large screen porch, providing breathtaking views of the garden and Florida’s stunning sunrises and sunsets. The kitchen is a Chef’s delight, boasting ample space including a gas stove and all the connivence of an equipped kitchen. Guest will appreciate their private quarters, complete with their bedroom and bathroom on one side of the home providing privacy. On the other side, the master bedroom features elegant wood floors, scenic views, and a master bathroom with dual sinks and a spacious layout. Experience resort like living by scheduling your tour today and make this exquisite property your new home.
| Elementary School | Middle School | High School |
|---|---|---|
| Groveland Elem Elementary School | Gray Middle Middle School | South Lake High High School |
| Price History | |
|---|---|
| 12/19/2025 | Listed $339,900 |
| 2/23/2026 | 7$315,000 |
General Features
| Sewer | Public Sewer |
|---|---|
| Heating | Electric |
| Cooling | Central Air |
| Utilities | Cable Available,Cable Connected,Electricity Connected,Natural Gas Available,Phone Available,Street Lights |
| Roof | Shingle |
| Appliances | Dishwasher,Disposal,Dryer,Electric Water Heater,Microwave,Refrigerator,Washer |
| HOA Fee | 578 |
| Garage Spaces | 2 |
| Association Fee Includes | Cable TV,Community Pool,Internet |
| Patio/Porch Features | Covered,Enclosed,Front Porch,Porch,Rear Porch,Screened |
| Architectural Style | Traditional |
| Security Features | Security System,Smoke Detector(s) |
| Construction Materials | Concrete |
| Pets Allowed | Breed Restrictions |
| Year Built | 2006 |
| View | Trees/Woods |
| Levels | One |
| Property Subtype | Single Family Residence |
| Tax Year | 2023 |
| Ownership | Fee Simple |
| Community Features | Buyer Approval Required,Clubhouse,Dog Park,Fitness Center,Gated Community - Guard,Pool,Restaurant,Sidewalks,Tennis Court(s) |
| Assoc Fee Paid Per | Monthly |
| County | Lake |
| New Construction | false |
| Property Type | Residential |
| Association Amenities | Cable TV,Clubhouse,Gated,Maintenance,Pickleball Court(s),Pool,Security,Spa/Hot Tub,Tennis Court(s),Trail(s) |
| Attached Garage | true |
| Subdivision Name | CASCADES OF GROVELAND PHAS 1 BP 54 PG 52-65 |
| Facing Direction | South |
| Garage Y/N | true |
| Total Rooms | 6 |
| Full Baths | 2 |
| Status | Active |
| Directions | From Highway 50 in Clermont go north on Hwy 27. Turn left onto Wilson Lake Pkwy (located after the winery) Turn left into Trilogy gate house. First stop sign take a left falling Acorn Ave. Take a left on Flame Vine Way. Right turn on Crescent Moon Drive. Second home on the left. |
| High School | South Lake High |
| City | GROVELAND |
| Association Name | Cheryl Bell |
| Senior Community Y/N | true |
| MLS Area | 34736 - Groveland |
| Lot Size Units | Square Feet |
| Lot Size Square Feet | 7059 |
| Carport Y/N | false |
| Listing Terms | Cash,Conventional,FHA,VA Loan |
| Elementary School | Groveland Elem |
| Land Lease Y/N | false |
| Tax Annual Amount | 2368 |
| Middle/Junior High School | Gray Middle |
| Additional Parcels Y/N | false |
| Lease Considered Y/N | true |
| Virtual Tour | https://www.propertypanorama.com/instaview/stellar/G5088807 |
| Building Area Units | Square Feet |
| Living Area Units | Square Feet |
| Standard Status | Active |
| Occupancy Type | Owner |
| TaxOtherAnnualAssessmentAmount | 662 |
| Tax Lot | 07200 |
| Legal Description | CASCADES OF GROVELAND PHASE 1 PB 54 PG 52-65 LOT 72 ORB 4066 PG 1834 RB 4080 PG 1357 |
| Minimum Lease | 7 Months |
| Water Access Y/N | false |
| Monthly HOA Amount | 578 |
| Additional Rooms | Den/Library/Office,Family Room,Formal Dining Room Separate |
| Water View Y/N | false |
| Flood Zone Code | X |
| In Law Suite YN | false |
| Flood Zone Code X | Yes |
| DockY/N | false |
Interior Features
| Interior Amenities | Ceiling Fan(s),Eating Space In Kitchen,Vaulted Ceiling(s),Walk-In Closet(s) |
|---|---|
| Flooring | Tile,Hardwood |
| Furnished Y/N | Unfurnished |
| Air Conditioning Y/N | true |
| Heating Y/N | true |
| Window Features | Blinds |
| Fireplace Y/N | false |
| Laundry Features | Laundry Room |
| Total Bedrooms | 2 |
| LivingAreaSource | Public Records |
| Total Baths | 2 |
Exterior Features
| Exterior Amenities | Garden,Private Mailbox,Sidewalk,Sliding Doors |
|---|---|
| Water Source | Public |
| Lot Size Area | 7059 |
| Foundation Details | Slab |
| Building Area Total | 2782 |
| Lot Size Acres | 0.16 |
| Road Surface Type | Asphalt |
| Private Pool | false |
| Waterfront Y/N | false |
| Covered Spaces | 2 |
| Road Responsibility | Private Maintained Road |
Amenities
- Foreclosure
- Views
- Short Sale
- New Construction
- Adult 55+
- Lease To Own
- No HOA Fees
- Furnished
- Primary On Main
- Air Conditioning
- Seller Finance
- Green
- Fixer Upper
- Horse
- Golf
- Fireplace
- Deck
- Garage
- Basement
- Pool
Property vs Single Family Average in 34736
Price
Taxes
Year Built
 Copyright © MFRMLS.com All information deemed reliable but not guaranteed. All properties are subject to prior sale, change or withdrawal. Neither listing broker(s) or information provider(s) shall be responsible for any typographical errors, misinformation, misprints and shall be held totally harmless. Listing(s) information is provided for consumers personal, non-commercial use and may not be used for any purpose other than to identify prospective properties consumers may be interested in purchasing. Information on this site was last updated Last updated on September 18, 2026 11:56 AM UTC The listing information on this page last changed on Last updated on September 18, 2026 11:56 AM UTCd. The data relating to real estate for sale on this website comes in part from the Internet Data Exchange program of MFR MLS.
All information deemed reliable but not guaranteed. All properties are subject to prior sale, change or withdrawal. Neither listing broker(s) or information provider(s) shall be responsible for any typographical errors, misinformation, misprints and shall be held totally harmless. Listing(s) information is provided for consumers personal, non-commercial use and may not be used for any purpose other than to identify prospective properties consumers may be interested in purchasing.
Updated on September 18, 2026 11:56 AM UTC
Copyright © MFRMLS.com All information deemed reliable but not guaranteed. All properties are subject to prior sale, change or withdrawal. Neither listing broker(s) or information provider(s) shall be responsible for any typographical errors, misinformation, misprints and shall be held totally harmless. Listing(s) information is provided for consumers personal, non-commercial use and may not be used for any purpose other than to identify prospective properties consumers may be interested in purchasing. Information on this site was last updated Last updated on September 18, 2026 11:56 AM UTC The listing information on this page last changed on Last updated on September 18, 2026 11:56 AM UTCd. The data relating to real estate for sale on this website comes in part from the Internet Data Exchange program of MFR MLS.
All information deemed reliable but not guaranteed. All properties are subject to prior sale, change or withdrawal. Neither listing broker(s) or information provider(s) shall be responsible for any typographical errors, misinformation, misprints and shall be held totally harmless. Listing(s) information is provided for consumers personal, non-commercial use and may not be used for any purpose other than to identify prospective properties consumers may be interested in purchasing.
Updated on September 18, 2026 11:56 AM UTC
