
Waterfront

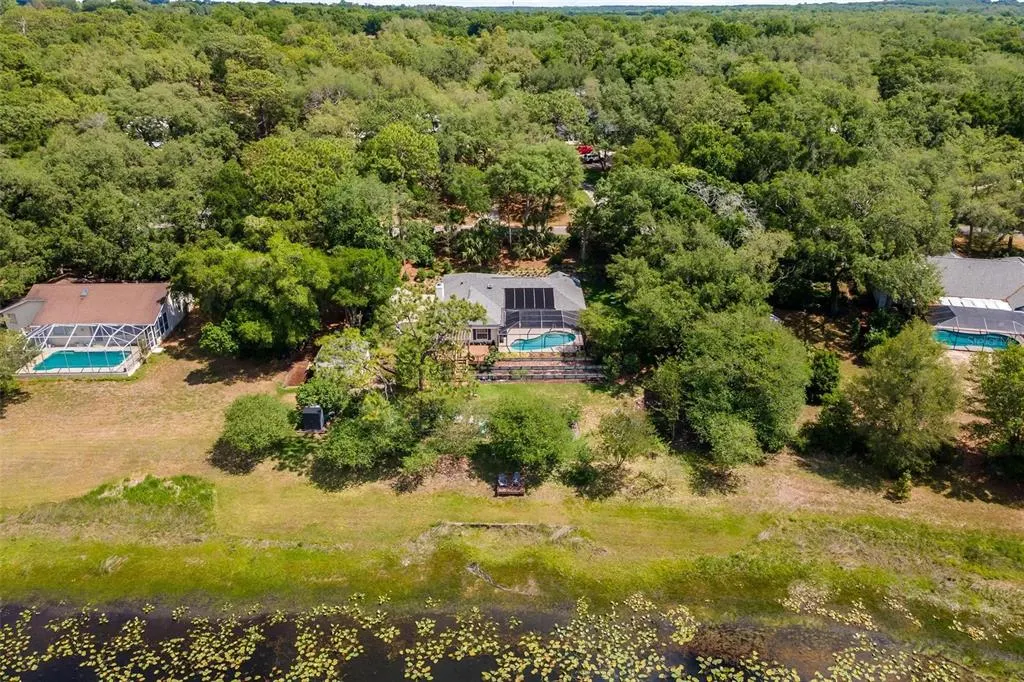
Address
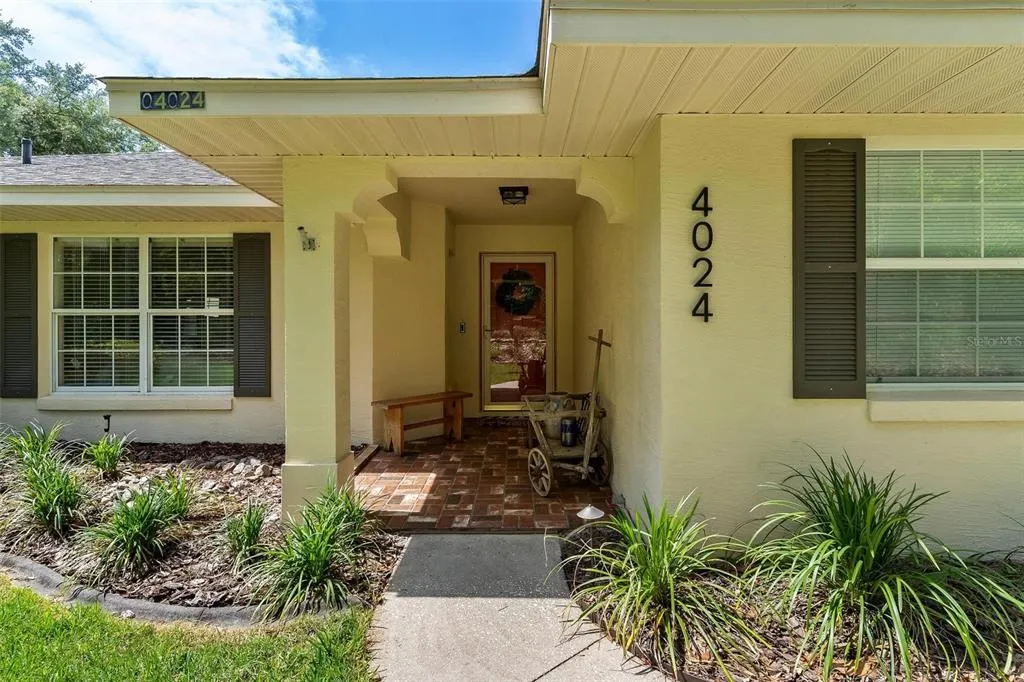
4024 Eagle Ridge Road, FRUITLAND PARK, FL
Price
$ 425,000
Property Attributes
- MLS#G5111755
- TypeSingle Family
- Listing Status Pending
- CountyLake
- CityFRUITLAND PARK
- AreaFruitland Park
- NeighborhoodEAGLE RIDGE FIRST ADD SUB
- Zip34731
- StyleSingle Family Residence
- Year Built1995
- Taxes$ 2542
- Price$ 425,000
- Bedrooms3
- Full Bathrooms2
- Half Bathrooms0
- Sqr Footage1783
- Lot Size1.27 Acres
Data Source:
Stellar MLS
Property Description
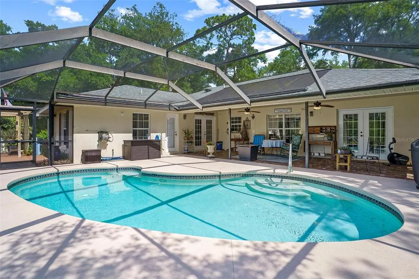
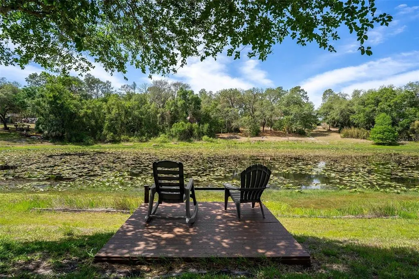
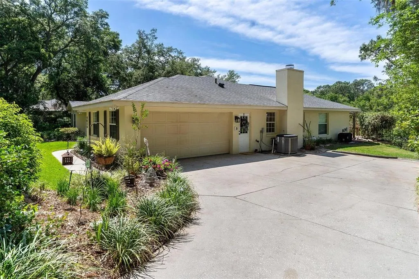
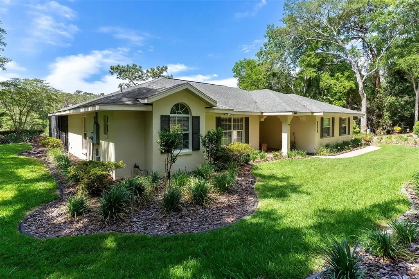
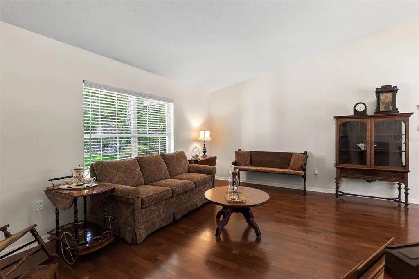
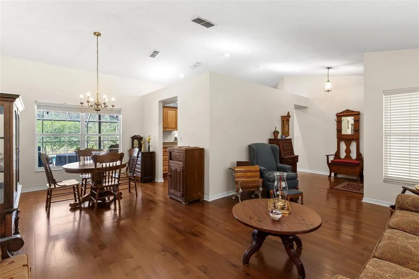
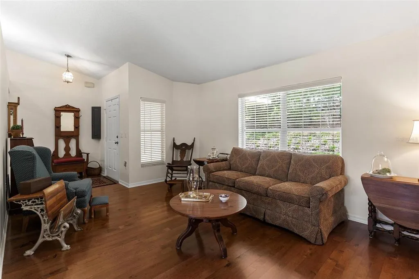
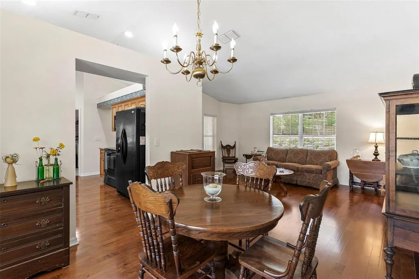
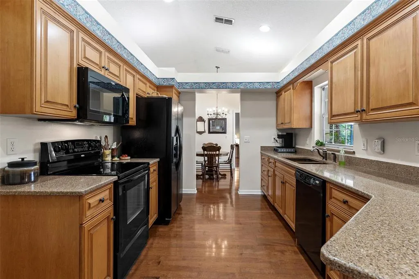
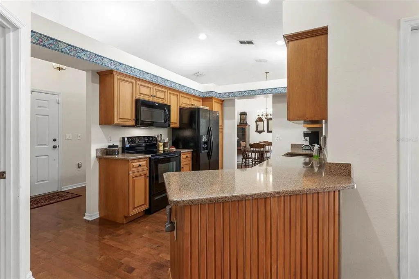
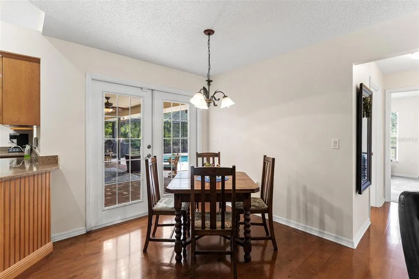
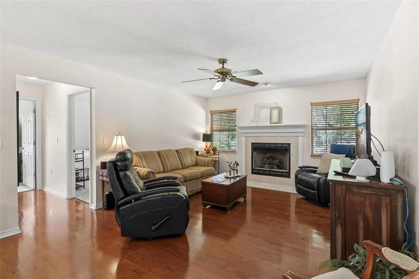
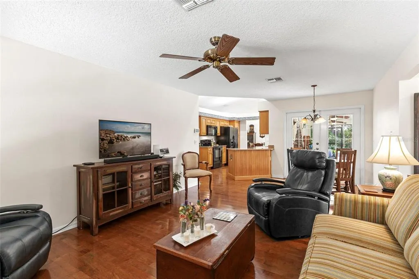
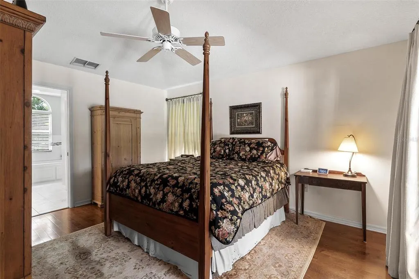
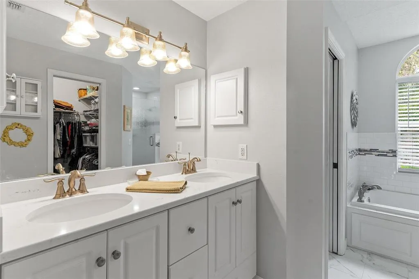
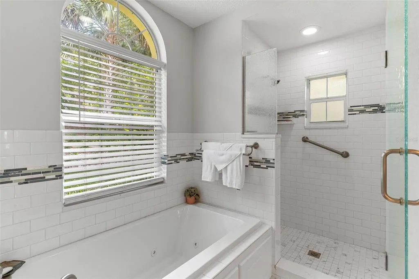
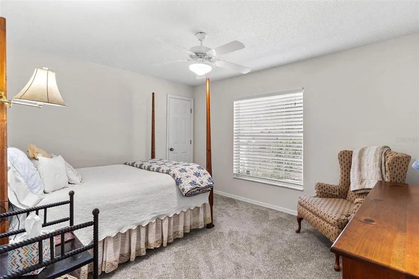
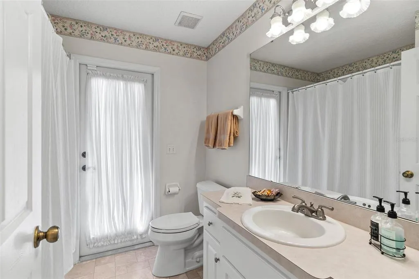
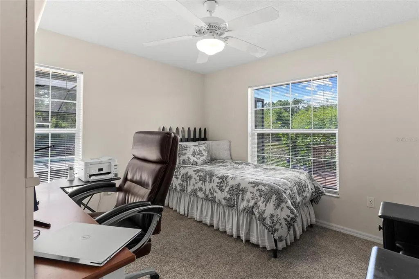

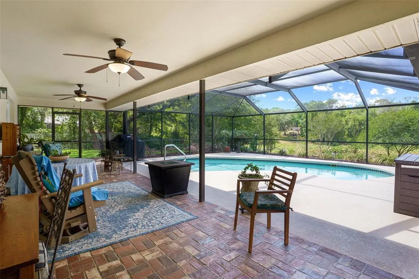
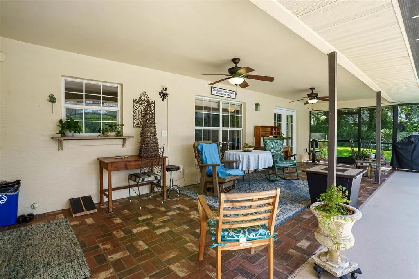
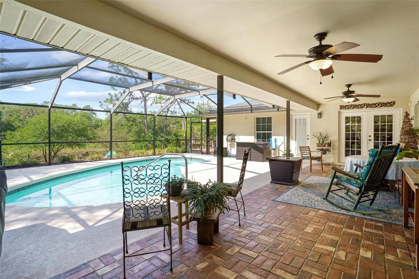
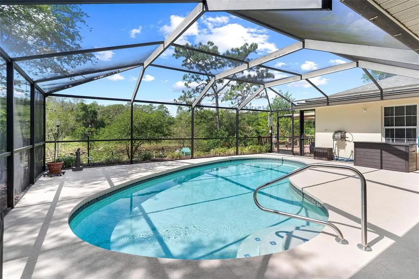
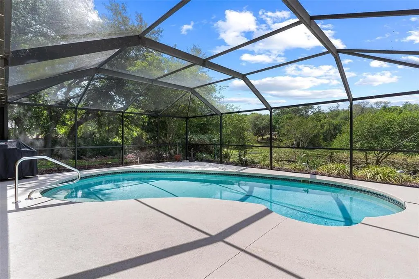
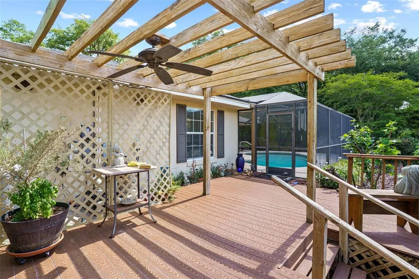
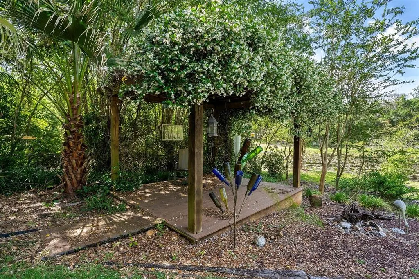
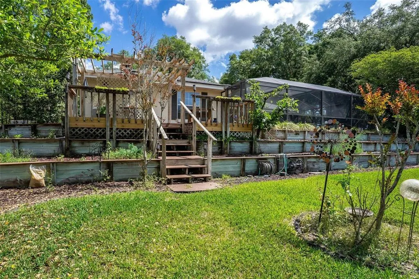
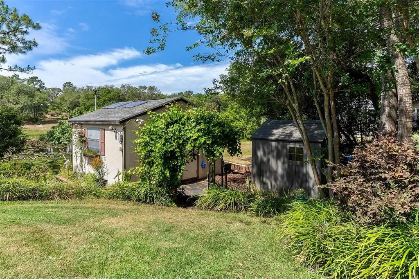
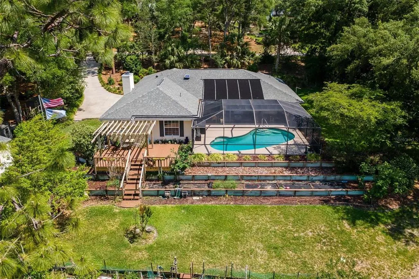
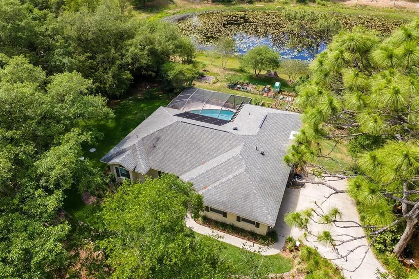
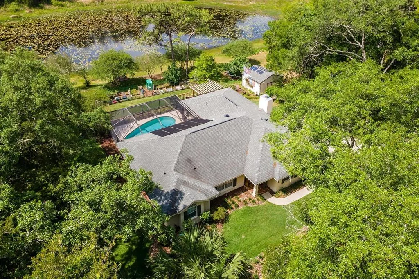
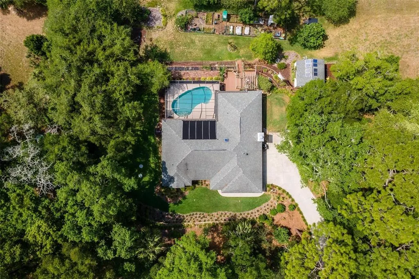
This well-maintained lakefront home in Fruitland Park offers the perfect blend of comfort, functionality, and outdoor living, all set on 1.27 beautiful acres on a small fishing lake. The floorplan features 3 bedrooms and 2 bathrooms with a layout that includes both formal living and dining areas, a spacious family room with fireplace, and an eat-in kitchen—giving you plenty of room to spread out while still feeling connected. You’ll find engineered wood floors and vaulted ceilings in this custom built home. The kitchen features granite countertops, a copper sink, and a functional layout that opens to the main living areas. The primary suite offers french doors leading to the pool, a walk-in closet, and a remodeled bathroom with raised granite counters, a garden tub, and a walk-in shower with custom tile and accessibility features. Step outside to enjoy a true Florida backyard with a kidney-shaped pool, two pergolas, and a deck area perfect for relaxing or entertaining. Mature landscaping includes large trees (including fruit trees) and a raised garden bed. Additional features include a 2-car garage with space for a workbench, a workshop with solar capability and its own A/C, a saltwater pool system with a newer pump, and energy-efficient updates including a solar-ready A/C system and a thermal attic fan with added insulation. Major updates include a roof replaced in 2018 and A/C in 2014. This is a unique opportunity to own a spacious property with room to enjoy both indoors and out, all in a convenient Fruitland Park neighborhood where you are close to The Villages and shopping and entertainment are close proximity.
| Elementary School | Middle School | High School |
|---|---|---|
| Fruitland Park Elem Elementary School | Carver Middle Middle School | Leesburg High High School |
| Price History | |
|---|---|
| 5/5/2026 | Listed $425,000 |
General Features
| Sewer | Septic Tank |
|---|---|
| Heating | Central |
| Cooling | Central Air |
| Utilities | Electricity Connected,Private |
| Roof | Shingle |
| Appliances | Dishwasher,Range,Refrigerator |
| Zoning | R-2 |
| Garage Spaces | 2 |
| Pool Features | In Ground,Screen Enclosure |
| Construction Materials | Stucco |
| Year Built | 1995 |
| Levels | One |
| Property Subtype | Single Family Residence |
| Tax Year | 2025 |
| Ownership | Fee Simple |
| Waterfront Features | Lake Front |
| County | Lake |
| New Construction | false |
| Property Type | Residential |
| Attached Garage | true |
| Subdivision Name | EAGLE RIDGE FIRST ADD SUB |
| Facing Direction | West |
| Garage Y/N | true |
| Other Structures | Gazebo,Workshop |
| Total Rooms | 7 |
| Full Baths | 2 |
| Status | Pending |
| Directions | Follow US-441 N turn right onto Eagles Nest Rd, Turn left onto Shadow Wood Ln, Turn left onto Eagle Ridge Rd and Destination will be on the left |
| High School | Leesburg High |
| City | FRUITLAND PARK |
| Senior Community Y/N | false |
| MLS Area | 34731 - Fruitland Park |
| Lot Size Units | Acres |
| Lot Size Square Feet | 55221 |
| Carport Y/N | false |
| Listing Terms | Cash,Conventional,FHA,VA Loan |
| Elementary School | Fruitland Park Elem |
| Land Lease Y/N | false |
| Tax Annual Amount | 2542.53 |
| Middle/Junior High School | Carver Middle |
| Additional Parcels Y/N | false |
| Lease Considered Y/N | true |
| Virtual Tour | https://www.tourfactory.com/idxr3242791 |
| Building Area Units | Square Feet |
| Living Area Units | Square Feet |
| Standard Status | Pending |
| Occupancy Type | Owner |
| Tax Lot | 9 |
| Legal Description | EAGLE RIDGE FIRST ADD SUB LOT 9 PB 28 PGS 44-45 ORB 1358 PG 572 |
| Water View | Lake |
| Water Access Type | Lake |
| Minimum Lease | No Minimum |
| Water Access Y/N | true |
| Water View Y/N | true |
| Flood Zone Code | X |
| In Law Suite YN | false |
| Flood Zone Code X | Yes |
| DockY/N | false |
Interior Features
| Interior Amenities | Ceiling Fan(s),Living Room/Dining Room Combo,Solid Surface Counters,Split Bedroom,Walk-In Closet(s) |
|---|---|
| Flooring | Engineered Hardwood |
| Furnished Y/N | Unfurnished |
| Fireplace Features | Gas |
| Total Stories | 1 |
| Air Conditioning Y/N | true |
| Heating Y/N | true |
| Fireplace Y/N | true |
| Laundry Features | Inside,Laundry Room |
| Total Bedrooms | 3 |
| LivingAreaSource | Public Records |
| Total Baths | 2 |
Exterior Features
| Exterior Amenities | Irrigation System |
|---|---|
| Lot Features | Cul-De-Sac |
| Water Source | Well |
| Lot Size Area | 1.2677 |
| Foundation Details | Slab |
| Spa | false |
| Building Area Total | 1783 |
| Lot Size Acres | 1.27 |
| Road Surface Type | Paved |
| Private Pool | true |
| Waterfront Y/N | true |
| Covered Spaces | 2 |
Amenities
- Foreclosure
- Views
- Short Sale
- New Construction
- Adult 55+
- Lease To Own
- No HOA Fees
- Furnished
- Primary On Main
- Air Conditioning
- Seller Finance
- Green
- Fixer Upper
- Horse
- Golf
- Fireplace
- Deck
- Garage
- Basement
- Pool
Property vs Single Family Average in 34731
Price
Taxes
Year Built
 Copyright © MFRMLS.com All information deemed reliable but not guaranteed. All properties are subject to prior sale, change or withdrawal. Neither listing broker(s) or information provider(s) shall be responsible for any typographical errors, misinformation, misprints and shall be held totally harmless. Listing(s) information is provided for consumers personal, non-commercial use and may not be used for any purpose other than to identify prospective properties consumers may be interested in purchasing. Information on this site was last updated Last updated on September 15, 2026 2:21 AM UTC The listing information on this page last changed on Last updated on September 15, 2026 2:21 AM UTCd. The data relating to real estate for sale on this website comes in part from the Internet Data Exchange program of MFR MLS.
All information deemed reliable but not guaranteed. All properties are subject to prior sale, change or withdrawal. Neither listing broker(s) or information provider(s) shall be responsible for any typographical errors, misinformation, misprints and shall be held totally harmless. Listing(s) information is provided for consumers personal, non-commercial use and may not be used for any purpose other than to identify prospective properties consumers may be interested in purchasing.
Updated on September 15, 2026 2:21 AM UTC
Copyright © MFRMLS.com All information deemed reliable but not guaranteed. All properties are subject to prior sale, change or withdrawal. Neither listing broker(s) or information provider(s) shall be responsible for any typographical errors, misinformation, misprints and shall be held totally harmless. Listing(s) information is provided for consumers personal, non-commercial use and may not be used for any purpose other than to identify prospective properties consumers may be interested in purchasing. Information on this site was last updated Last updated on September 15, 2026 2:21 AM UTC The listing information on this page last changed on Last updated on September 15, 2026 2:21 AM UTCd. The data relating to real estate for sale on this website comes in part from the Internet Data Exchange program of MFR MLS.
All information deemed reliable but not guaranteed. All properties are subject to prior sale, change or withdrawal. Neither listing broker(s) or information provider(s) shall be responsible for any typographical errors, misinformation, misprints and shall be held totally harmless. Listing(s) information is provided for consumers personal, non-commercial use and may not be used for any purpose other than to identify prospective properties consumers may be interested in purchasing.
Updated on September 15, 2026 2:21 AM UTC
