
Short Sale - Primary on Main
Address
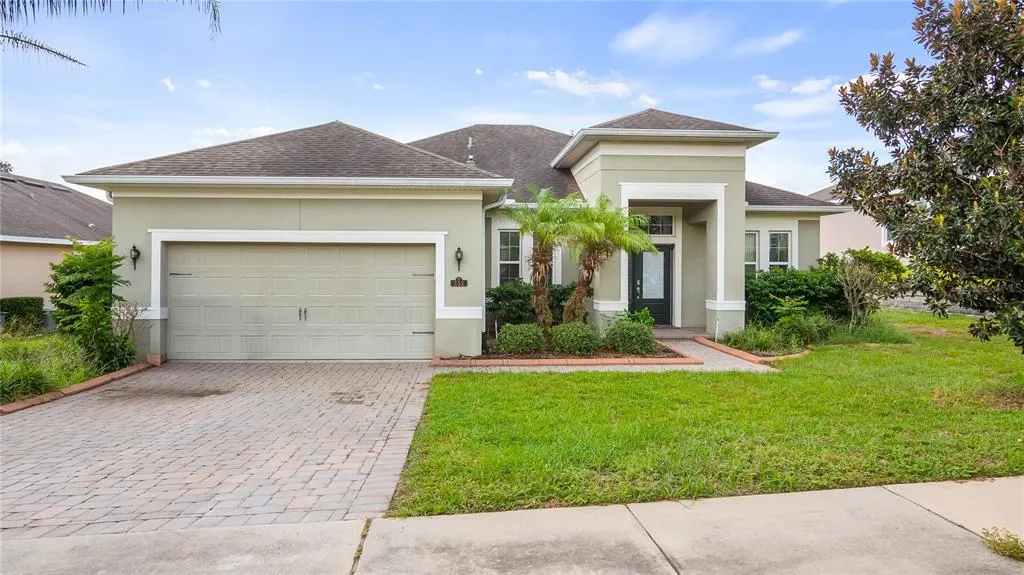
151 Bridger Trail Court, MINNEOLA, FL
Price
$ 450,000
Property Attributes
- MLS#G5117909
- TypeSingle Family
- Listing Status Active
- CountyLake
- CityMINNEOLA
- AreaMinneola
- NeighborhoodBRIDGER ESTATES
- Zip34715
- StyleSingle Family Residence
- Year Built2015
- Taxes$ 5405
- Price$ 450,000
- Bedrooms5
- Full Bathrooms3
- Half Bathrooms0
- Sqr Footage2080
- Lot Size0.28 Acres
Data Source:
Stellar MLS
Property Description
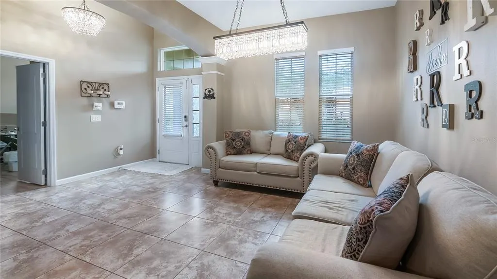
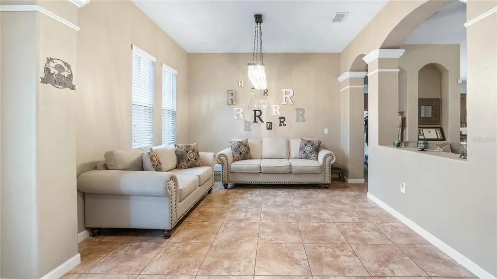
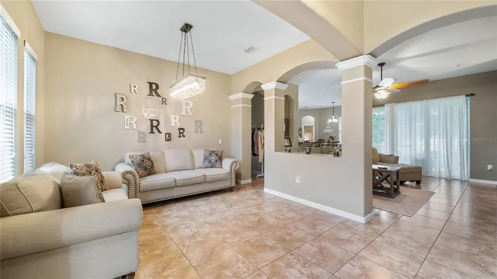
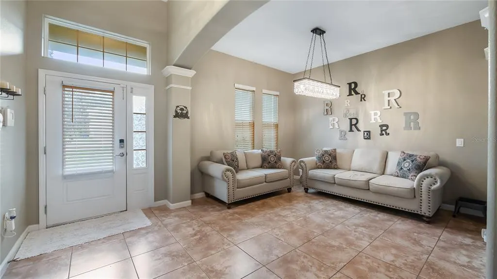
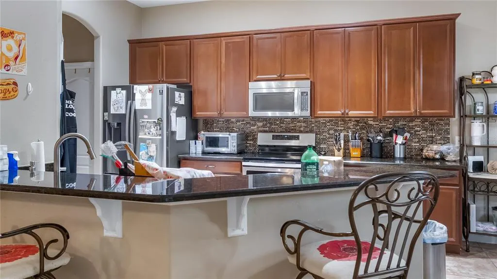
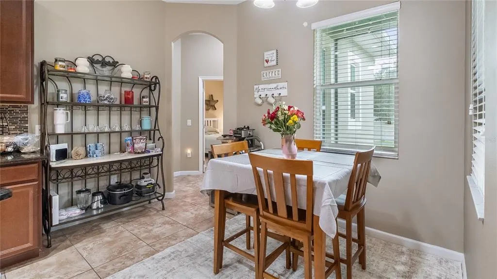
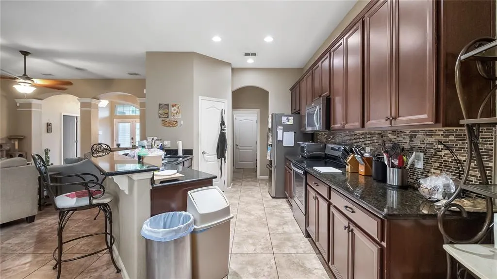
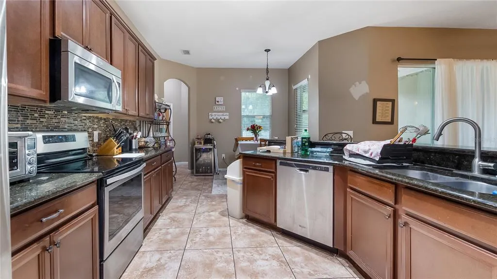
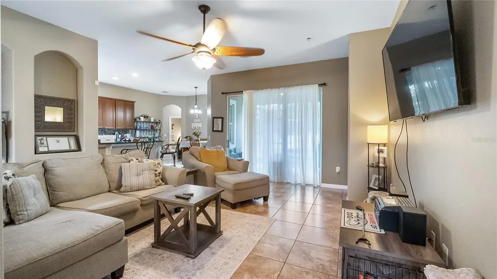
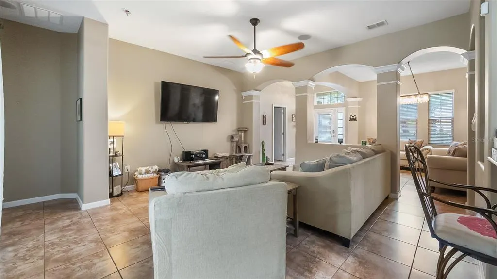
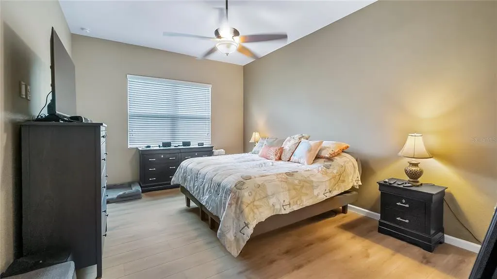
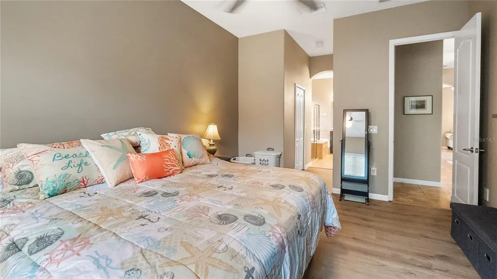
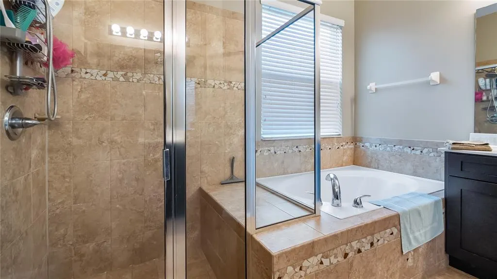
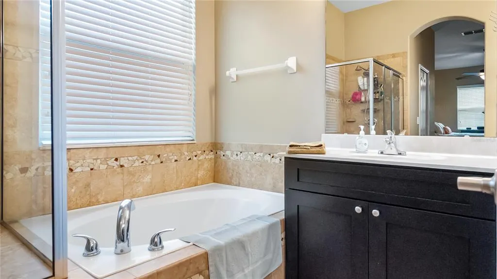
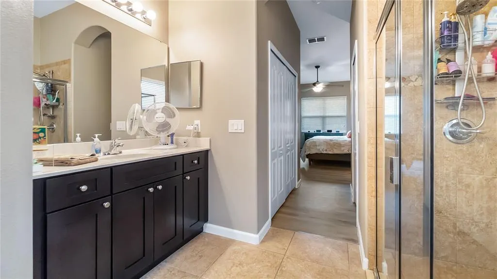
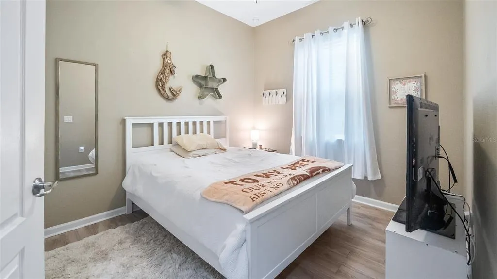
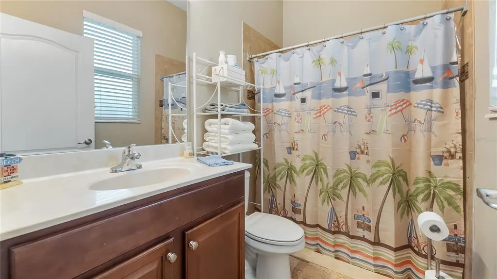
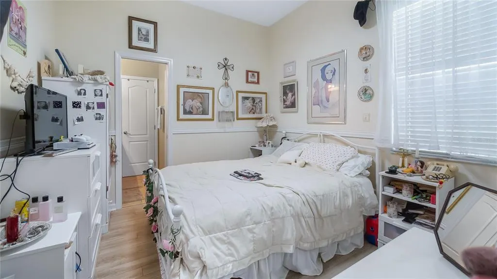
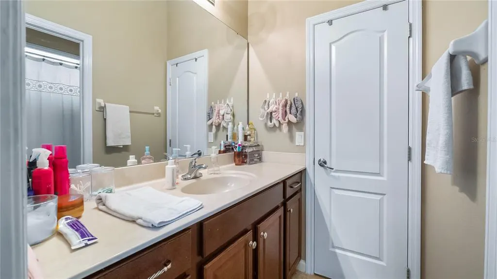
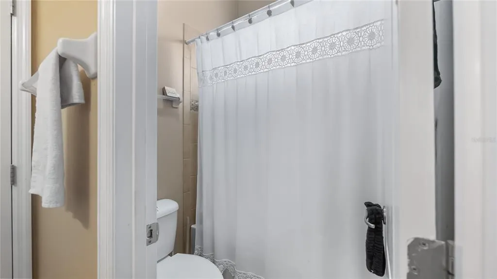
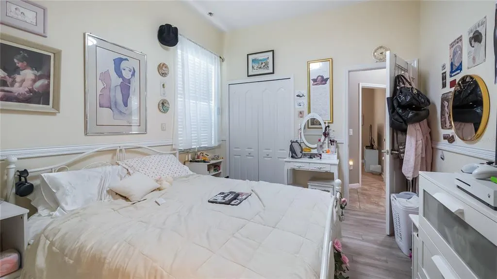
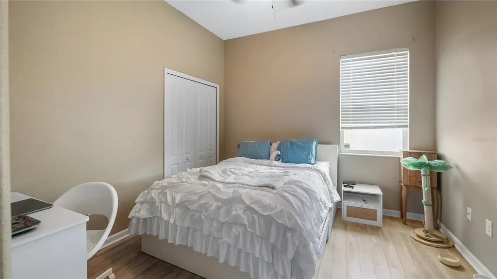
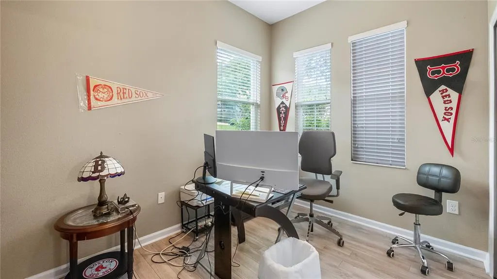
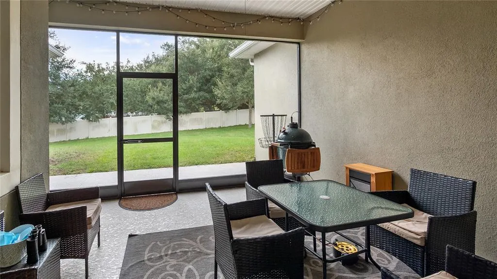
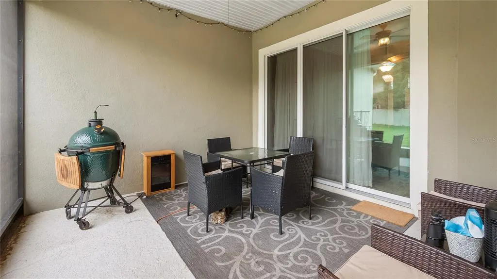
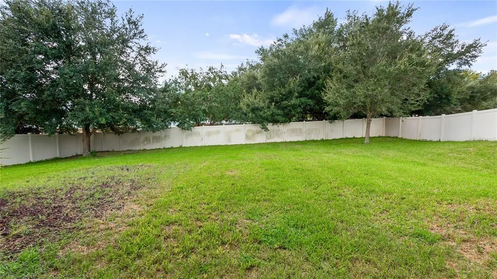
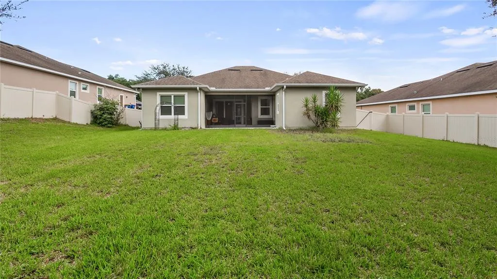
Short Sale. Short sale. Enjoy the space of a five-bedroom home in one of Minneola’s convenient locations, close to the city’s rapidly growing Hancock Road and Turnpike corridor. This intimate neighborhood of just 17 homes is ideally near Lake Minneola High School, the new Publix shopping center, the newly opened AdventHealth Minneola hospital and the new Crooked Can brewery and entertainment destination, where dining, community gatherings and special events add even more to the area’s evolving lifestyle. The nearby Hancock Road entrance to Florida’s Turnpike provides outstanding access to Orlando and destinations throughout Central Florida. Inside, five true bedrooms and three full baths offer a versatile layout for family, guests, working from home or multigenerational living. Two secondary bedrooms share a convenient Jack-and-Jill bath, while the third full bath is just outside another bedroom, creating a comfortable and private arrangement for guests. The spacious primary suite features new luxury vinyl plank flooring, a generous walk-in closet and a private bath with new vanities, a large soaking tub and a separate shower. It is a relaxing retreat with plenty of storage and room to begin and end each day comfortably. The family room opens naturally to the kitchen and casual dining nook, forming a welcoming central space for everyday living and entertaining. The kitchen offers an abundance of granite counter space, a tiled backsplash and extra cabinetry accented with crown molding. Views of the backyard extend across the family room and nook, while triple sliding glass doors bring in natural light and open to the screened rear lanai. The lanai provides an inviting place for morning coffee, outdoor dining or relaxed evenings at home. Beyond it, the enormous privacy-fenced backyard offers an impressive amount of usable space for pets, play, gardening or creating a personalized outdoor retreat. A two-car garage completes the home. As Minneola continues to expand with new healthcare, shopping, dining and service options, this location places everyday essentials remarkably close to home. AdventHealth Minneola is now a full-service hospital offering 24-hour emergency care, imaging, surgery, cardiovascular care and additional medical services, further enhancing the convenience of this growing area. With five genuine bedrooms, a thoughtfully arranged three-bath layout and a huge fenced backyard, this home delivers the space you need in a location that continues to become more connected and desirable.
| Price History | |
|---|---|
| 9/17/2026 | Listed $450,000 |
General Features
| Sewer | Septic Tank |
|---|---|
| Heating | Central,Electric,Heat Pump |
| Cooling | Central Air |
| Utilities | BB/HS Internet Available,Cable Connected,Electricity Connected,Water Connected |
| Roof | Shingle |
| Appliances | Dishwasher,Disposal,Electric Water Heater,Microwave,Range |
| HOA Fee | 166.47 |
| Garage Spaces | 2 |
| Patio/Porch Features | Rear Porch,Screened |
| Construction Materials | Block,Stucco |
| Pets Allowed | Yes |
| Year Built | 2015 |
| Levels | One |
| Property Subtype | Single Family Residence |
| Tax Year | 2025 |
| Ownership | Fee Simple |
| Community Features | Deed Restrictions |
| Assoc Fee Paid Per | Quarterly |
| County | Lake |
| New Construction | false |
| Property Type | Residential |
| Attached Garage | true |
| Subdivision Name | BRIDGER ESTATES |
| Facing Direction | North |
| Garage Y/N | true |
| Total Rooms | 10 |
| Full Baths | 3 |
| Status | Active |
| Directions | Highway 50 go north on Hancock Rd, past the light at Old Highway 50, Bridger Estates is on the right just south of Lake Minneola High School |
| City | MINNEOLA |
| Association Name | Empire HOA |
| Senior Community Y/N | false |
| MLS Area | 34715 - Minneola |
| Lot Size Units | Square Feet |
| Lot Size Square Feet | 12414 |
| Carport Y/N | false |
| Listing Terms | Cash,Conventional,FHA,VA Loan |
| Land Lease Y/N | false |
| Tax Annual Amount | 5405 |
| Additional Parcels Y/N | false |
| Lease Considered Y/N | true |
| Virtual Tour | https://vimeo.com/1227492413?share=copy&fl=sv&fe=ci |
| Building Area Units | Square Feet |
| Living Area Units | Square Feet |
| Standard Status | Active |
| Occupancy Type | Owner |
| Tax Lot | 12 |
| Legal Description | BRIDGER ESTATES PB 65 PG 87-88 LOT 12 ORB 6143 PG 1989 |
| Minimum Lease | 1-2 Years |
| Water Access Y/N | false |
| Monthly HOA Amount | 55.49 |
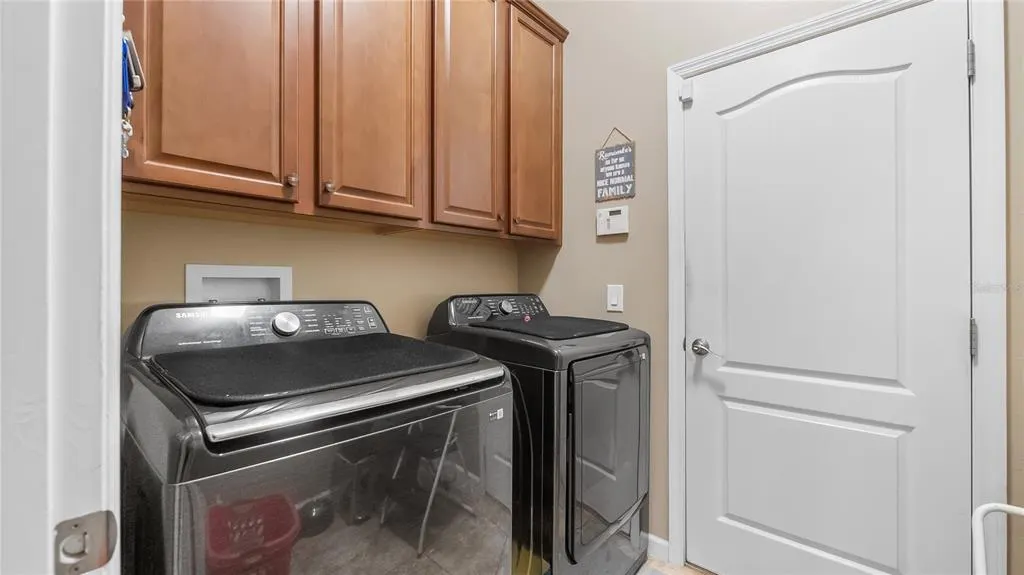
| Additional Rooms | Formal Dining Room Separate,Inside Utility |
| Water View Y/N | false |
| Flood Zone Code | X |
| In Law Suite YN | false |
| Flood Zone Code X | Yes |
Interior Features
| Interior Amenities | Ceiling Fan(s),Eating Space In Kitchen,Kitchen/Family Room Combo,Primary Bedroom Main Floor,Split Bedroom,Stone Counters,Walk-In Closet(s) |
|---|---|
| Flooring | Ceramic Tile,Luxury Vinyl |
| Furnished Y/N | Unfurnished |
| Air Conditioning Y/N | true |
| Heating Y/N | true |
| Window Features | Blinds |
| Fireplace Y/N | false |
| Laundry Features | Inside,Laundry Room |
| Total Bedrooms | 5 |
| LivingAreaSource | Public Records |
| Total Baths | 3 |
Exterior Features
| Exterior Amenities | Irrigation System,Sidewalk |
|---|---|
| Vegetation | Trees/Landscaped |
| Fencing | Vinyl |
| Parking Features | Garage Door Opener |
| Lot Features | City Lot,Level,Street Dead-End |
| Water Source | Public |
| Lot Size Area | 12414 |
| Foundation Details | Slab |
| Building Area Total | 2894 |
| Lot Dimensions | 85 x 146 x 85 x 146 |
| Lot Size Acres | 0.28 |
| Road Surface Type | Paved,Asphalt |
| Private Pool | false |
| Waterfront Y/N | false |
| Covered Spaces | 2 |
| Road Frontage Type | Street Dead-End,Street Paved |
| Road Responsibility | Public Maintained Road |
Amenities
- Foreclosure
- Views
- Short Sale
- New Construction
- Adult 55+
- Lease To Own
- No HOA Fees
- Furnished
- Primary On Main
- Air Conditioning
- Seller Finance
- Green
- Fixer Upper
- Horse
- Golf
- Fireplace
- Deck
- Garage
- Basement
- Pool
Property vs Single Family Average in 34715
Price
Taxes
Year Built
 Copyright © MFRMLS.com All information deemed reliable but not guaranteed. All properties are subject to prior sale, change or withdrawal. Neither listing broker(s) or information provider(s) shall be responsible for any typographical errors, misinformation, misprints and shall be held totally harmless. Listing(s) information is provided for consumers personal, non-commercial use and may not be used for any purpose other than to identify prospective properties consumers may be interested in purchasing. Information on this site was last updated Last updated on September 19, 2026 11:48 AM UTC The listing information on this page last changed on Last updated on September 19, 2026 11:48 AM UTCd. The data relating to real estate for sale on this website comes in part from the Internet Data Exchange program of MFR MLS.
All information deemed reliable but not guaranteed. All properties are subject to prior sale, change or withdrawal. Neither listing broker(s) or information provider(s) shall be responsible for any typographical errors, misinformation, misprints and shall be held totally harmless. Listing(s) information is provided for consumers personal, non-commercial use and may not be used for any purpose other than to identify prospective properties consumers may be interested in purchasing.
Updated on September 19, 2026 11:48 AM UTC
Copyright © MFRMLS.com All information deemed reliable but not guaranteed. All properties are subject to prior sale, change or withdrawal. Neither listing broker(s) or information provider(s) shall be responsible for any typographical errors, misinformation, misprints and shall be held totally harmless. Listing(s) information is provided for consumers personal, non-commercial use and may not be used for any purpose other than to identify prospective properties consumers may be interested in purchasing. Information on this site was last updated Last updated on September 19, 2026 11:48 AM UTC The listing information on this page last changed on Last updated on September 19, 2026 11:48 AM UTCd. The data relating to real estate for sale on this website comes in part from the Internet Data Exchange program of MFR MLS.
All information deemed reliable but not guaranteed. All properties are subject to prior sale, change or withdrawal. Neither listing broker(s) or information provider(s) shall be responsible for any typographical errors, misinformation, misprints and shall be held totally harmless. Listing(s) information is provided for consumers personal, non-commercial use and may not be used for any purpose other than to identify prospective properties consumers may be interested in purchasing.
Updated on September 19, 2026 11:48 AM UTC
